

CASE STUDY
Factory Renewal | Phased Cutover and Workplace Organization
Illustrative proposal for flows, buffers, visual controls and staged acceptance within an existing factory.
On this page
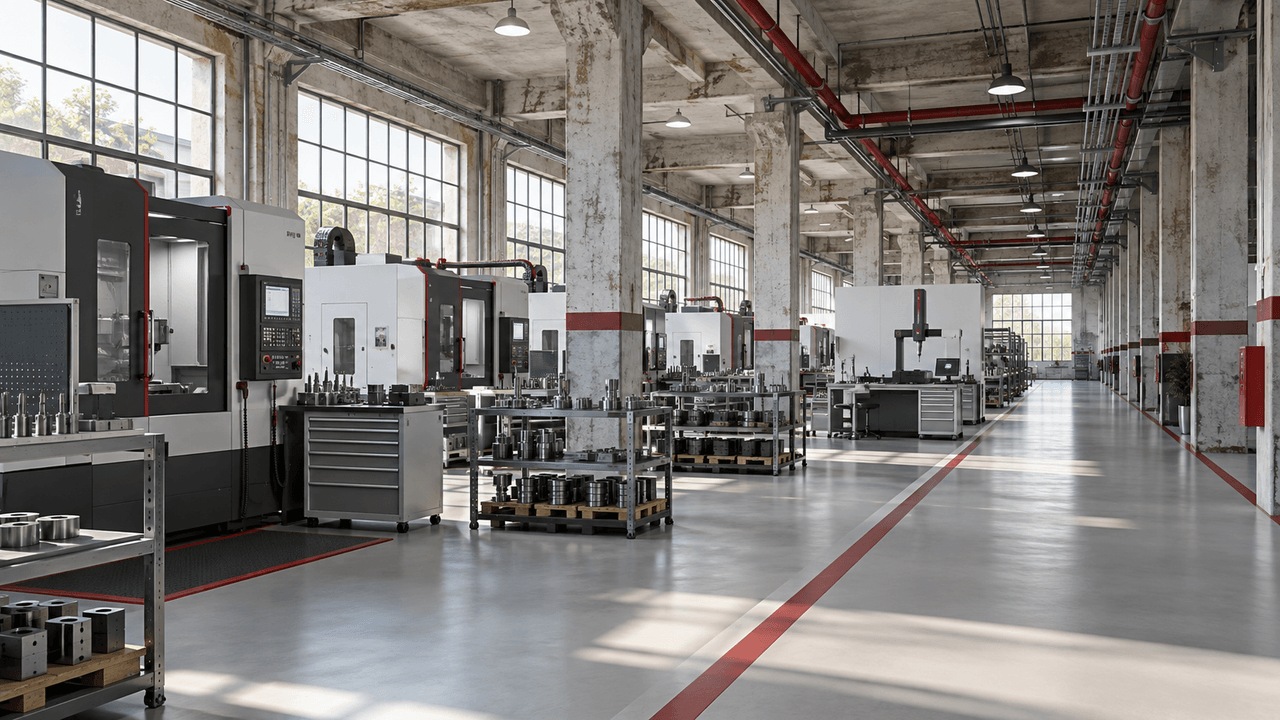
Illustrative proposal: This hypothetical renewal scenario does not describe a client's project or measured results. The AI-generated image expresses design intent; site-specific engineering and safety requirements require professional assessment.
Constraints and starting problems
Assume a machining and assembly building expanded through several local changes. Material routes cross, temporary stock obstructs access and inspection status is unclear. The aim is to improve operation within the existing structure.
Separate fixed constraints, such as structure, foundations and utilities, from adjustable arrangements such as work locations, buffers, batch sizes and operating rules.
Reorganize around actual flow
Trace representative orders through receiving, processing, inspection, assembly and dispatch. Identify repeated travel, crossings and persistent queues. Define production cells, line-side stock, inspection and rejected-material zones with capacity limits and owners.
Phase implementation
Begin with measurement, specialist checks and order-state confirmation. Trial one process group, verify equipment, tooling, documentation and inspection capability, then extend area by area around delivery commitments. Each phase needs an operable temporary arrangement.
Update visual controls and routines
Connect defined locations with consistent material status. Do not rely on color alone. Team reviews should address excess stock, shortages, abnormal waiting and unresolved actions so the new layout has a matching management routine.