

CASE STUDY
New Factory | From Process Flow to Campus Layout
Illustrative proposal aligning capacity, functional zones, people and material routes, and expansion interfaces.
On this page
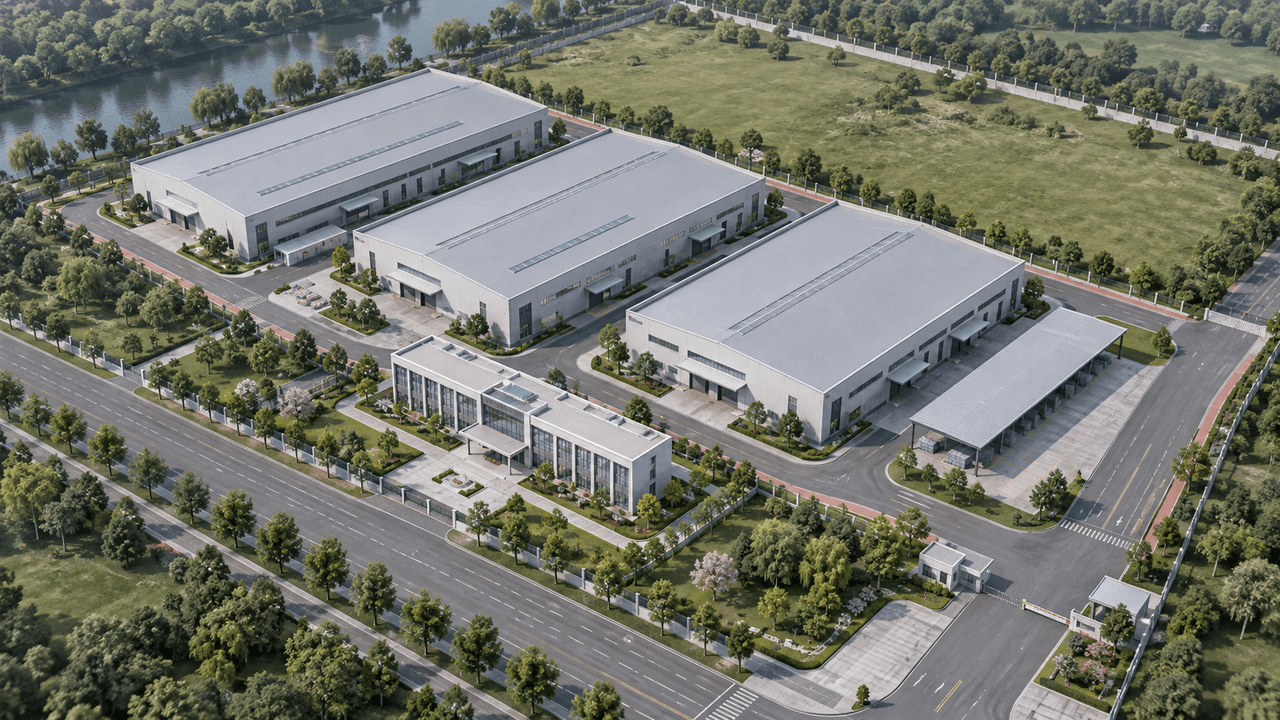
Illustrative proposal: This hypothetical new-factory concept does not represent a real client or completed project. The AI-generated campus image is not a construction or approval drawing.
Project setting
Assume a manufacturer consolidating machining, assembly, inspection, storage and support functions into one campus. Separate confirmed needs, staged requirements and uncertain forecasts to balance present investment with future flexibility.
Establish process and capacity
Map routes by product family, including changeovers, inspection and rework. Identify constrained capacity using shifts and effective operating time before estimating production cells, buffers and storage.
Allow for operation, maintenance, tooling, access and specialist facilities in addition to equipment footprints. Preserve the basis of every area estimate.
Organize zones and flows
Arrange production around process relationships and necessary separation. Connect receiving, inspection, storage, picking and dispatch. Assess staff and visitor routes alongside freight movement. Define utilities, service access and expansion boundaries with relevant specialists.
Compare alternatives consistently
Ask how materials move, where exceptions wait, whether maintenance obstructs access and what future line expansion would change. Record assumptions, advantages, limits and unresolved questions for each option.
Carry the brief into detailed design
Deliver requirement registers, area relationships, site and workshop layouts, equipment schedules, movement diagrams, utility interfaces and implementation stages. Recheck them during detailed design and actual trials.