

SERVICE
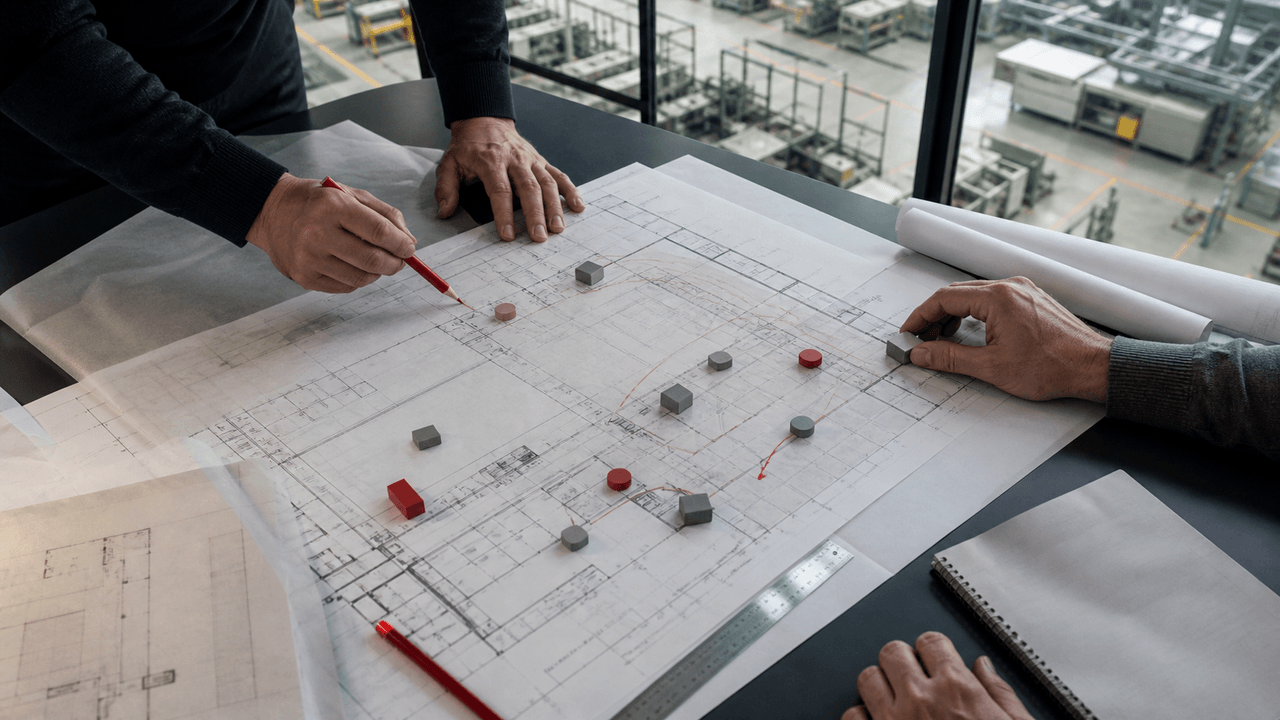
Factory Layout Planning
Bring capacity, processes and logistics into one practical factory layout.
Project overview
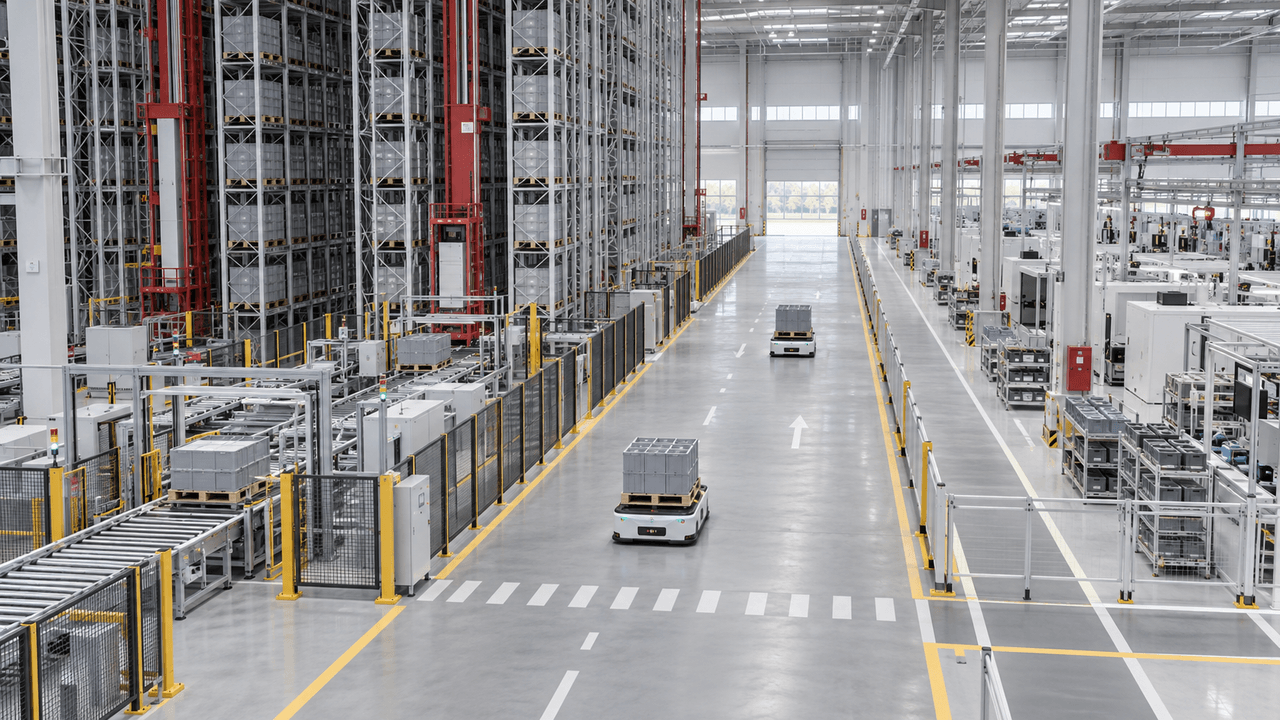
A factory layout needs to reflect how production actually works. Kepu starts with products, capacity, processes and site constraints, reviewing equipment, storage, people and material flows together before a new build, relocation or renewal.
Organize the flow before allocating space
Compare layout options through production rhythm, material movement and relationships between areas. Balance current operating needs with room for future adjustment.
Connect the plan with implementation
Depending on the project, clarify zoning, equipment and material locations, routes, visual management and phased implementation. Agree the scope and level of detail before work begins. Statutory design and approvals remain with the appropriate qualified parties.
Start with the situation you face
Clarify the need and scope before agreeing on an approach that fits the business.
Share the context
Describe your business, current challenge and the outcome you need.
Agree the scope
Discuss available information, timing, responsibilities and expected outputs.
Plan the work
Define tasks, communication points and reviews in the agreed project plan.
Find the right service
Choose a service to explore the approach and useful information to prepare.
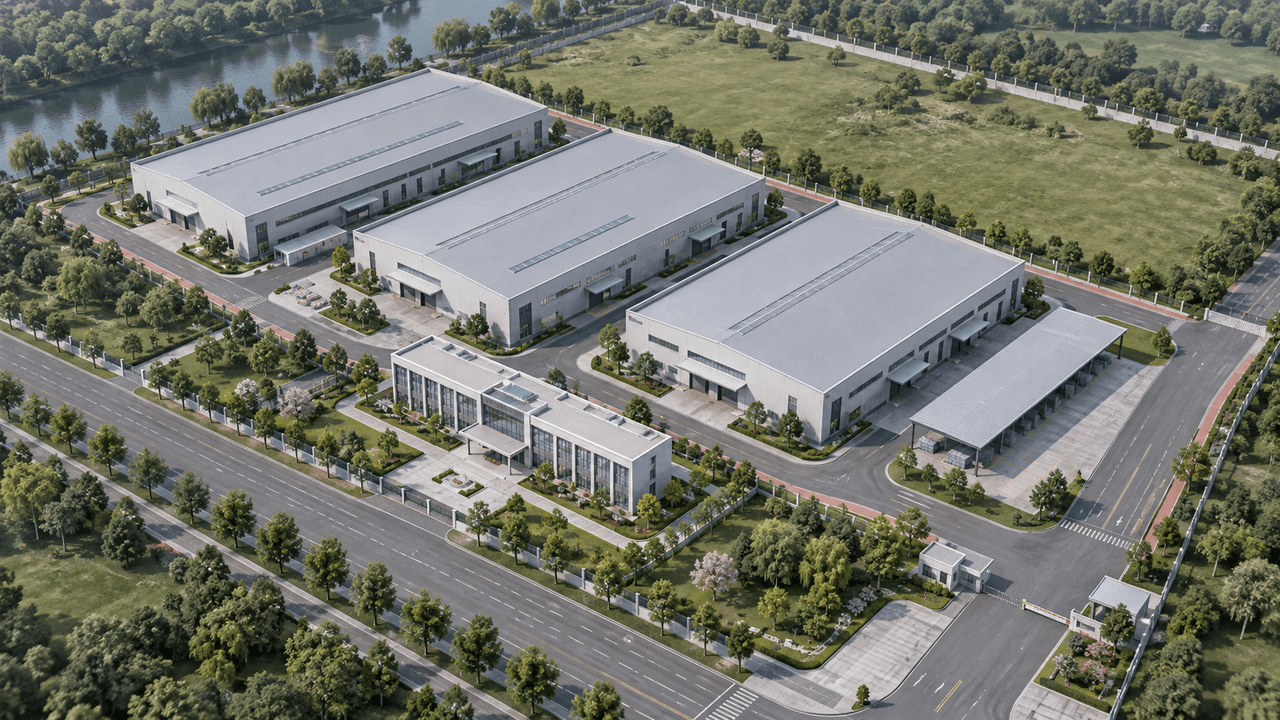
Greenfield Projects
For greenfield projects, translate the business plan into spatial requirements early. Review products, target capacity, processes, storage, supporting areas and logistics as inputs to detailed design.
How the work is approached
Assess site constraints and needs, analyze flows and area requirements, compare overall and workshop layouts, and clarify equipment, utility and phasing interfaces.
Useful information to prepare
Site information, product and capacity plans, process flows, equipment lists, storage needs and construction schedule.
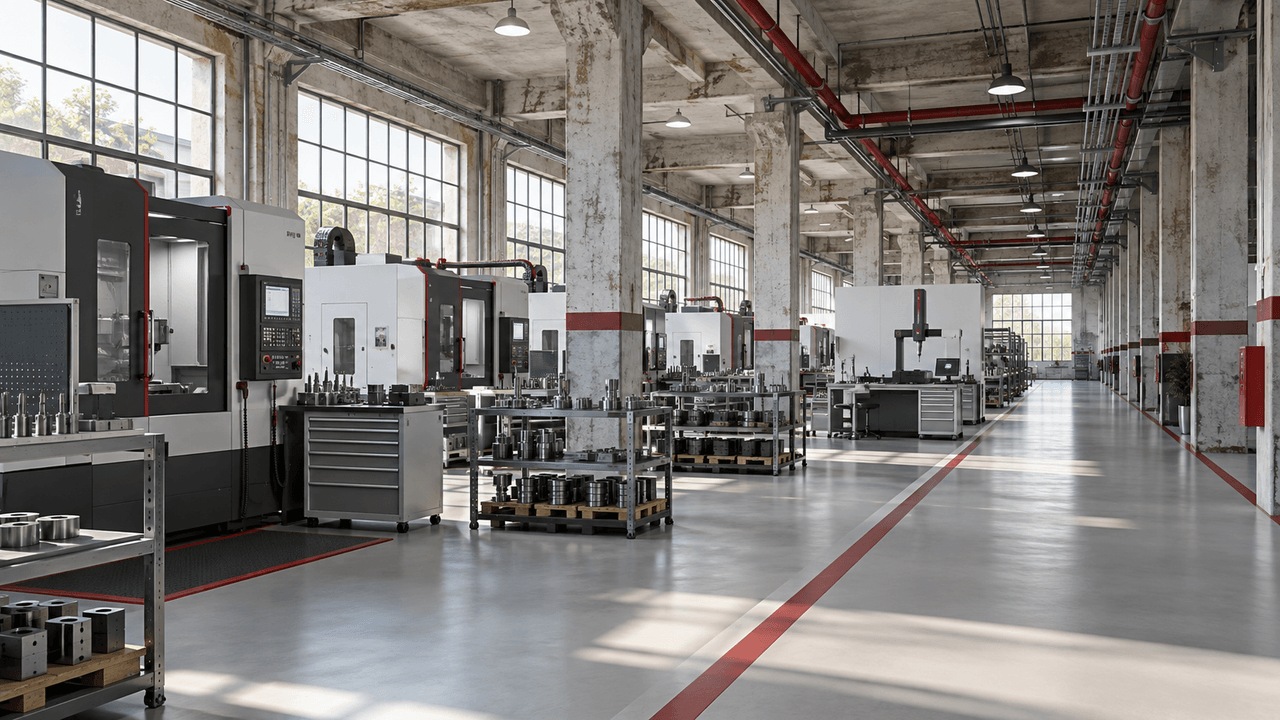
Factory Renewal
Existing-factory renewal starts with operating problems and physical constraints, examining handling, waiting, space usage and crossing flows within the current building and equipment arrangement.
How the work is approached
Review layouts and logistics, identify bottlenecks and constraints, compare options and consider downtime windows, relocation sequence and production continuity.
Useful information to prepare
Current plans, equipment and storage information, logistics routes, main bottlenecks and permitted downtime.
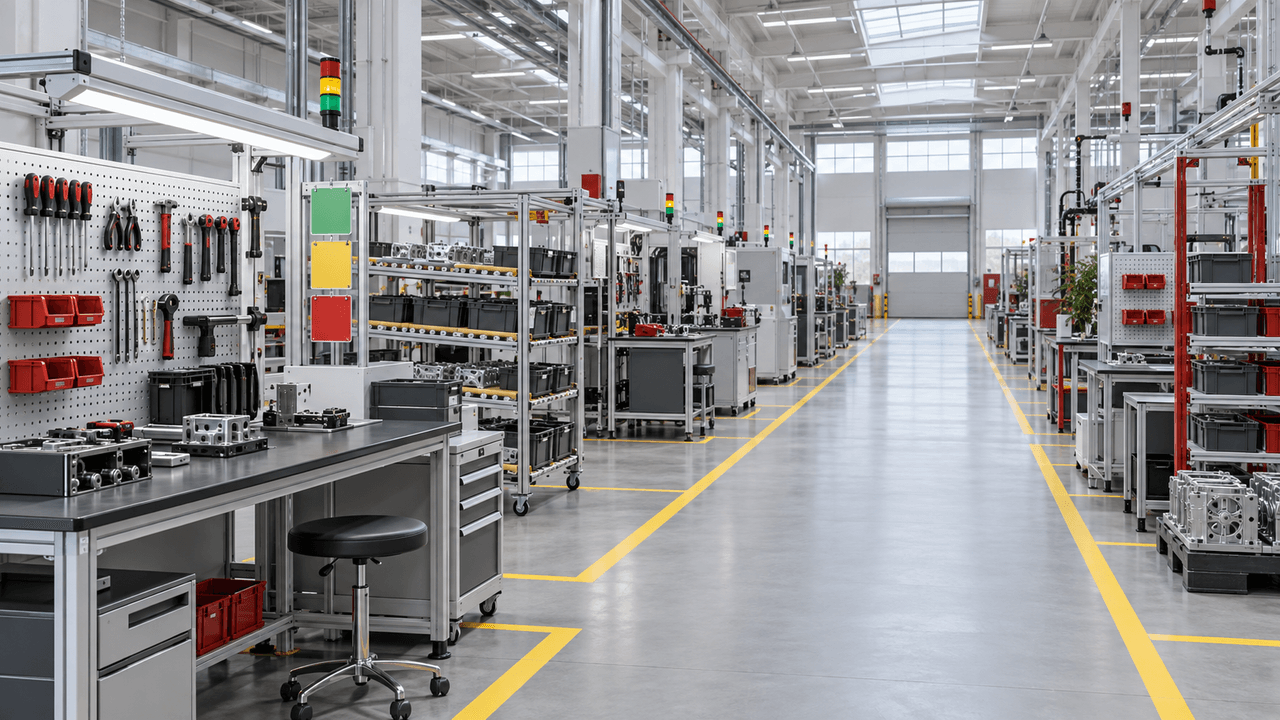
Visual Management
Visual management makes workplace rules easy to understand and follow through clear zoning, locations, signs and operational information.
How the work is approached
Review how areas are used; plan route and zone signs, equipment and material locations, and production or quality boards. Define ownership and update routines.
Useful information to prepare
Site photos and plans, area uses, existing signs, information needs and responsible roles.
Service Knowledge
Explore standards, practical methods and service knowledge in depth.
Six inputs to confirm before a new-factory layout
Products, capacity, processes, equipment, logistics and site constraints establish a reliable planning brief.
Factory renewal: phase the move around delivery commitments
Plan temporary flows, verified cutovers and recovery conditions around existing structures, equipment and orders.
Visual management: make abnormalities visible and actionable
Connect location standards and visible status with a clear response routine.
Service Topics
Explore individual services, preparation and related knowledge.